List Price: $345,000 | $219 per sq.ft. | 3 Bedroom | 2 Bathroom | 1.5 Story Single Family Home
Price Change! Reduced by $34,900 down 10% on August 1st 2026
Under Contract Date Listed Thursday Apr 16, 2026 | MLS# 5083846
Price Change! Reduced by $34,900 down 10% on August 1st 2026
Under Contract Date Listed Thursday Apr 16, 2026 | MLS# 5083846



To see this Listing
Address: 34 Hillcrest Road Rutland City VT
Listed by Elizabeth Casella Casella Real Estate
Description:
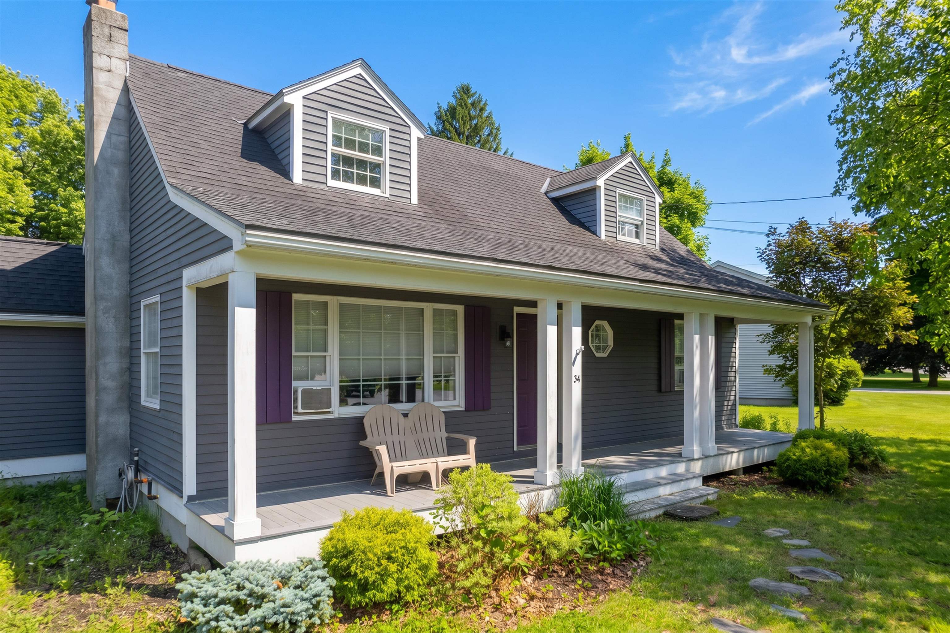
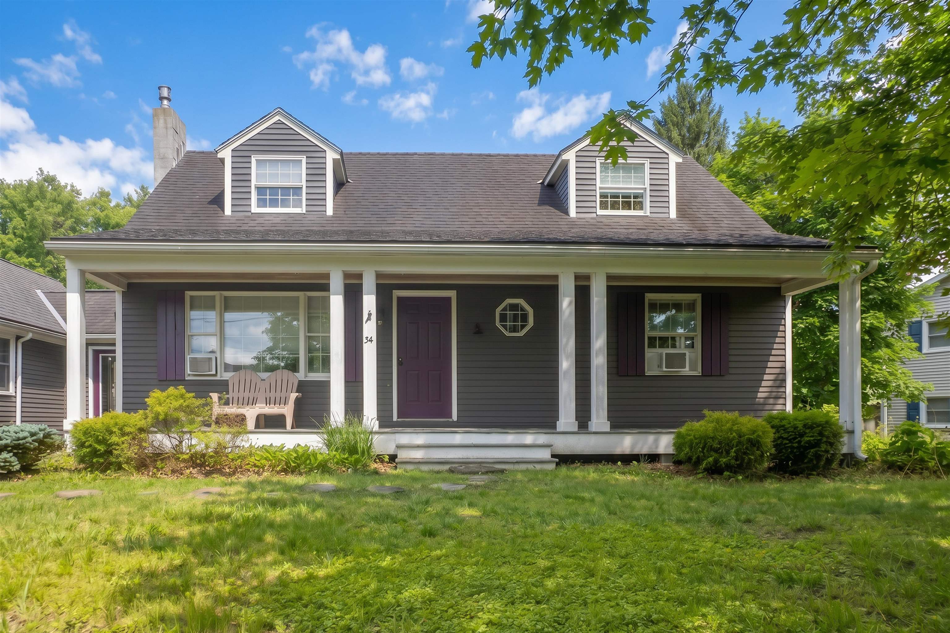
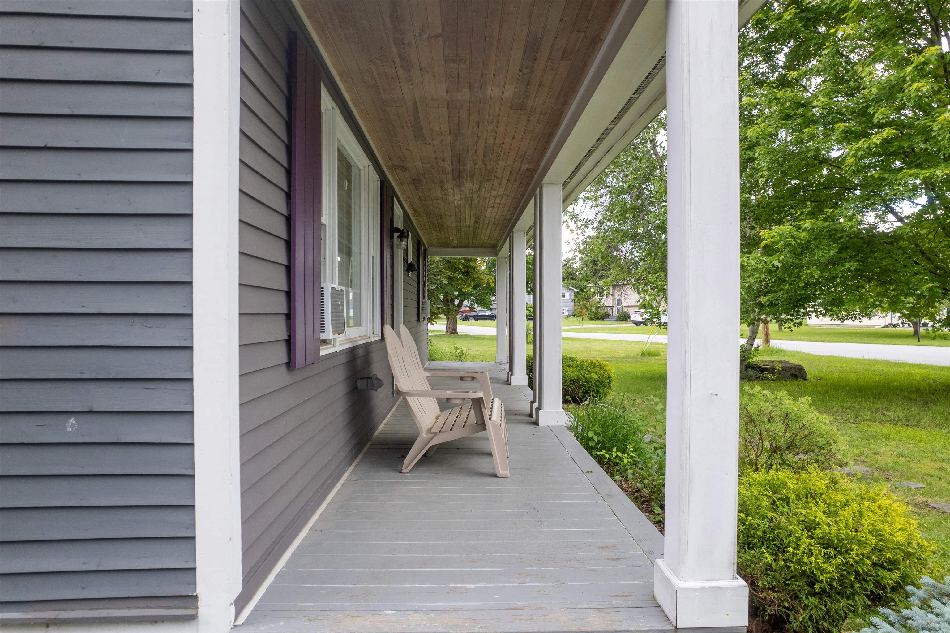
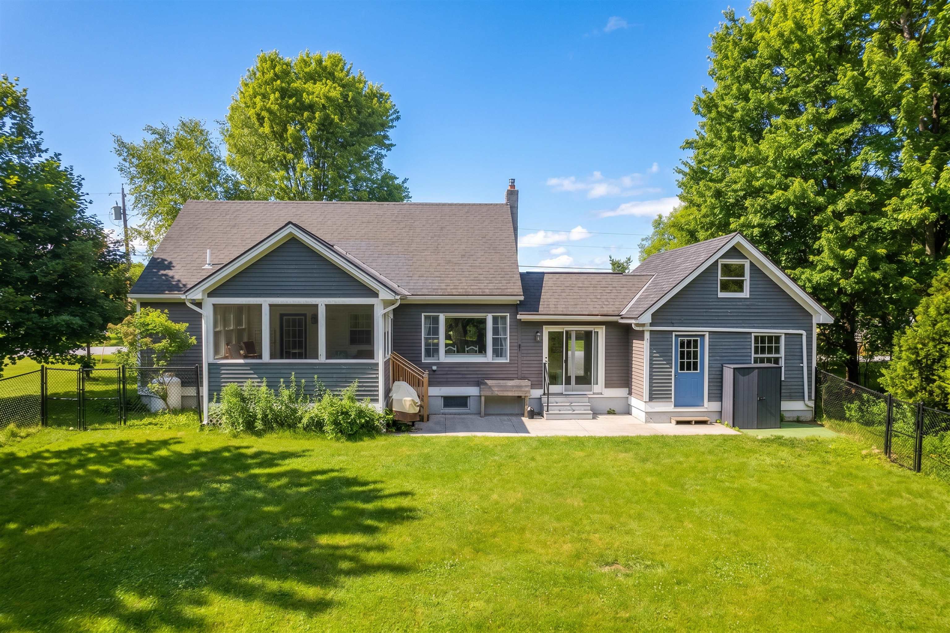
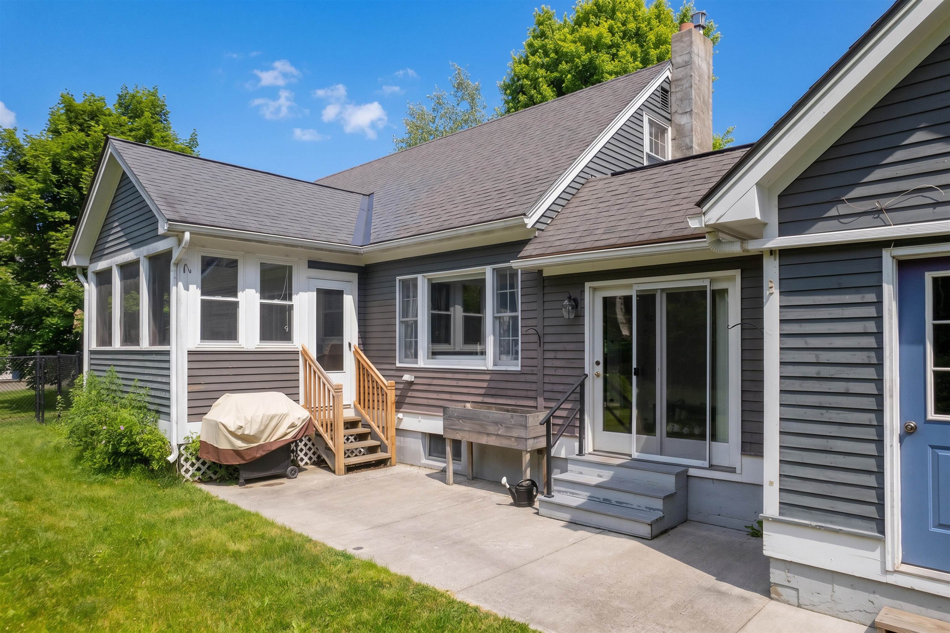
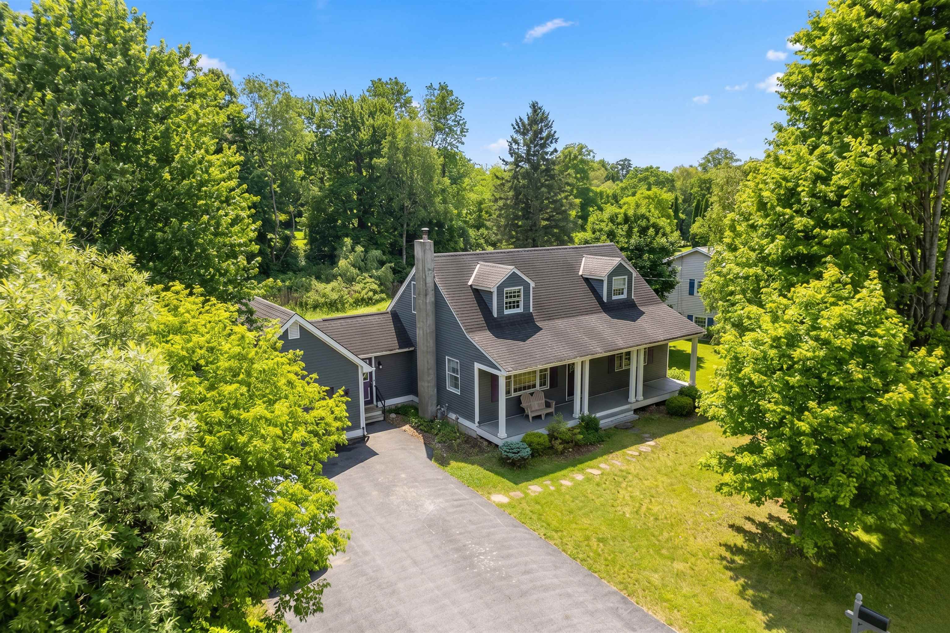
*LIMITED-TIME OFFER: SELLERS ARE OFFERING UP TO $10,000 TOWARD THE PURCHASER'S CLOSING COSTS AND/OR AN INTEREST-RATE BUYDOWN!* Welcome to this charming 3-bedroom, 2-bath Cape-style home, where modern finishes meet classic character in a peaceful neighborhood setting. Motivated sellers and a list price below the home's appraised value present an exciting opportunity for buyers! Offering two floors of inviting living space, this home is thoughtfully designed for comfort, functionality, and style. A first-floor bedroom and full bathroom provide added convenience and flexibility, ideal for guests, one-level living, or a home office setup. Inside, you'll appreciate the blend of timeless details and tasteful updates that create a warm and welcoming atmosphere throughout. The refinished stairs add to the home's refreshed feel, while the recently remodeled upstairs baby room provides a bright and comfortable space ready to suit your needs. The basement bathroom has also been recently remodeled, adding even more value and convenience. The usable basement offers excellent additional space for storage, hobbies, a workout area, playroom, or future expansion. The exterior is just as appealing, featuring a welcoming front porch, a bright sunroom, a garage, and a fenced-in backyard perfect for entertaining, pets, gardening, or simply relaxing outdoors. Located in a quiet neighborhood close to downtown shopping, dining, and everyday amenities, and just a short drive to the mountain for skiing, hiking, and year-round outdoor recreation, this property offers the perfect blend of convenience, character, and lifestyle. With motivated sellers and a price positioned below appraised value, this is an opportunity you won't want to miss. Schedule your private tour today!
Listed by Elizabeth Casella Casella Real Estate
Description:
*LIMITED-TIME OFFER: SELLERS ARE OFFERING UP TO $10,000 TOWARD THE PURCHASER'S CLOSING COSTS AND/OR AN INTEREST-RATE BUYDOWN!* Welcome to this charming 3-bedroom, 2-bath Cape-style home, where modern finishes meet classic character in a peaceful neighborhood setting. Motivated sellers and a list price below the home's appraised value present an exciting opportunity for buyers! Offering two floors of inviting living space, this home is thoughtfully designed for comfort, functionality, and style. A first-floor bedroom and full bathroom provide added convenience and flexibility, ideal for guests, one-level living, or a home office setup. Inside, you'll appreciate the blend of timeless details and tasteful updates that create a warm and welcoming atmosphere throughout. The refinished stairs add to the home's refreshed feel, while the recently remodeled upstairs baby room provides a bright and comfortable space ready to suit your needs. The basement bathroom has also been recently remodeled, adding even more value and convenience. The usable basement offers excellent additional space for storage, hobbies, a workout area, playroom, or future expansion. The exterior is just as appealing, featuring a welcoming front porch, a bright sunroom, a garage, and a fenced-in backyard perfect for entertaining, pets, gardening, or simply relaxing outdoors. Located in a quiet neighborhood close to downtown shopping, dining, and everyday amenities, and just a short drive to the mountain for skiing, hiking, and year-round outdoor recreation, this property offers the perfect blend of convenience, character, and lifestyle. With motivated sellers and a price positioned below appraised value, this is an opportunity you won't want to miss. Schedule your private tour today!
Room Information:
Total Rooms: 13
Total Baths: 2
Flooring: Carpet | Tile | Wood
Full Baths: 1
3/4 Baths: 1
Bedrooms: 3
Total Baths: 2
Flooring: Carpet | Tile | Wood
Full Baths: 1
3/4 Baths: 1
Bedrooms: 3
Basement: Basement Stairs | Concrete Floor | Finished | Insulated | Interior Access | Interior Stairs | Storage Space | Sump Pump
Construction Information:
Year Built: 1984
Type: Fiberglss Blwn Insulation | Wood Frame | Cedar Exterior
Type: Fiberglss Blwn Insulation | Wood Frame | Cedar Exterior
Building Info
Finished Sq.Ft.: 2532
Above Grade Sq.Ft.: 1572
Below Grade Sq.Ft.: 0
Apx Below Grade Unfinished Sq.Ft.: 960
Exterior Info
Style: Cape
Exterior Color Blue
Roof: Asphalt Shingle
Utilities
Electric: 100 Amp Service | Circuit Breaker(s)
Water: Public | Public Water On-Site
Sewer: Public | Public Sewer On-Site
Land Description:
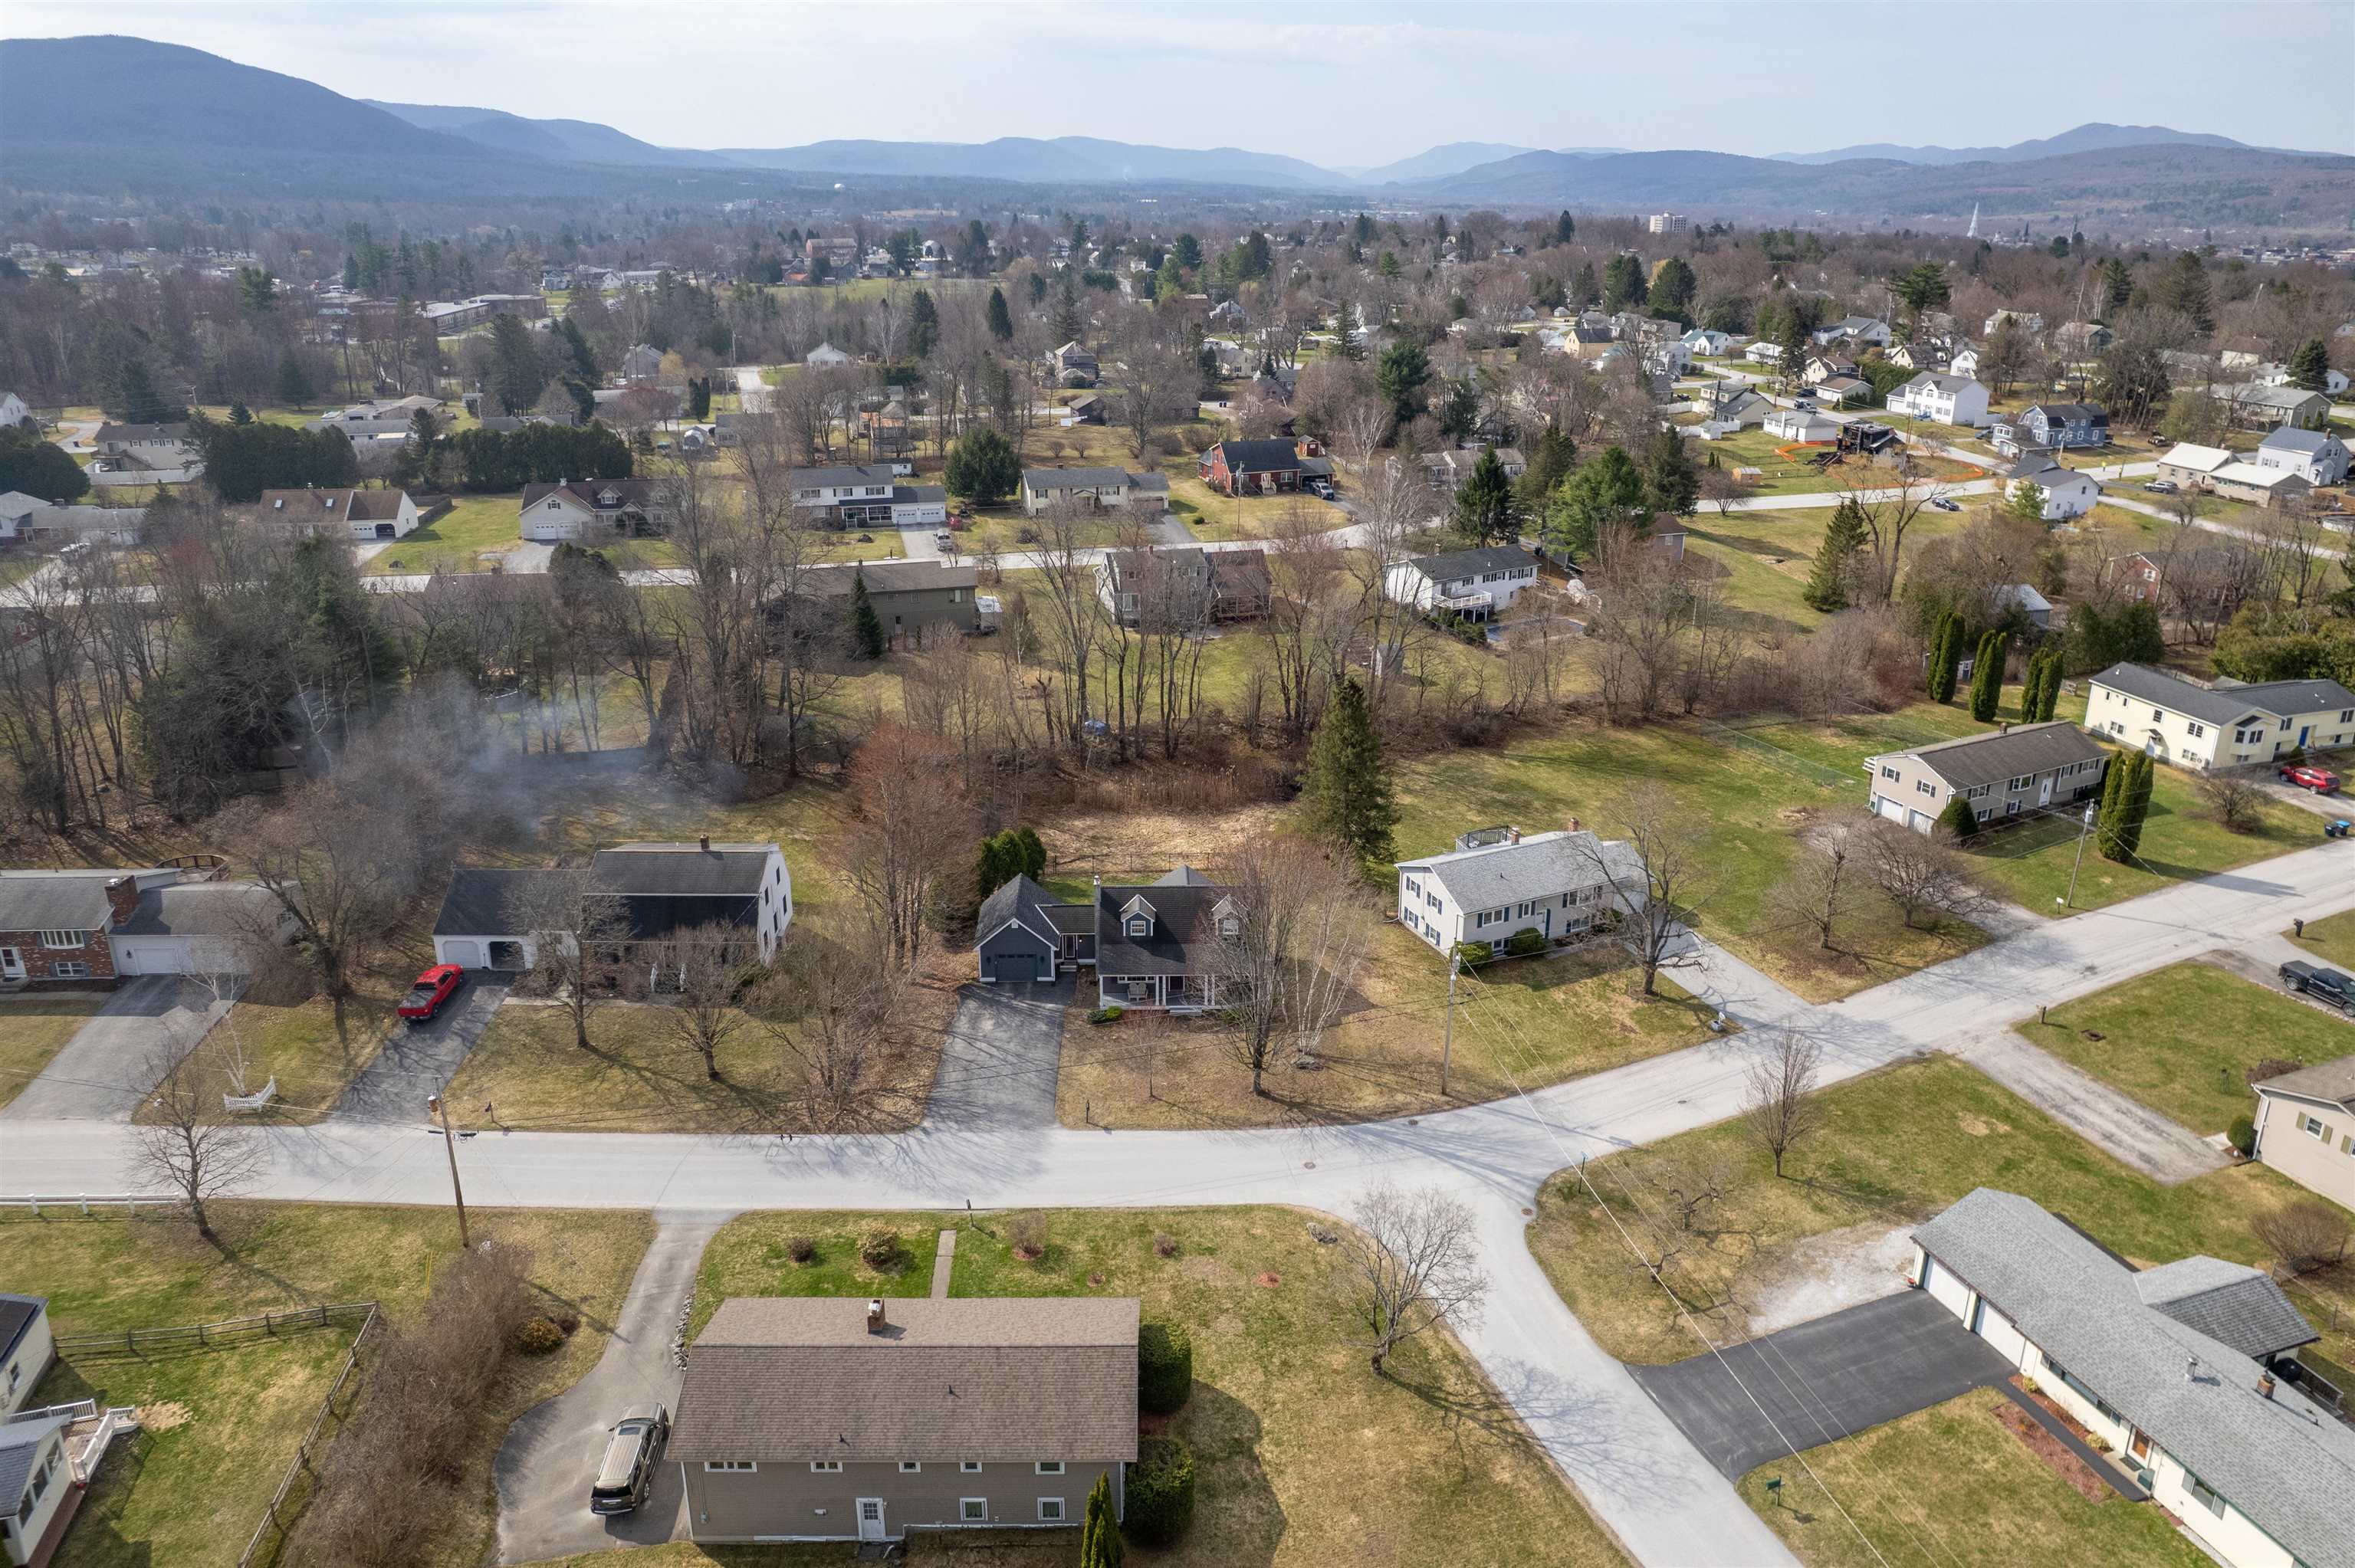
City Lot | Mountain View | Near Paths | Near Shopping | Near Skiing | Near Snowmobile Trails | Neighborhood | Near Public Transport | Near Railroad | Near Hospital | Near ATV Trail | Near School(s)
Lot size: 0.46 acres
SuitableUse: Residential
Zoned: Residential
Surveyed: No
Flood Zone: No
Seasonal: No
Road Frontage: 116
Driveway: Paved
Additional Information
Easement - No
Row For Other Parcel: N
Taxes $7,019
Assesed Value Not Reported
Easement - No
Row For Other Parcel: N
Taxes $7,019
Assesed Value Not Reported
Schools
School District: Rutland City School District
Elementary School: Rutland Northeast Primary Sch
Middle School: Rutland Middle School
High School: Rutland Senior High School
School District: Rutland City School District
Elementary School: Rutland Northeast Primary Sch
Middle School: Rutland Middle School
High School: Rutland Senior High School
